
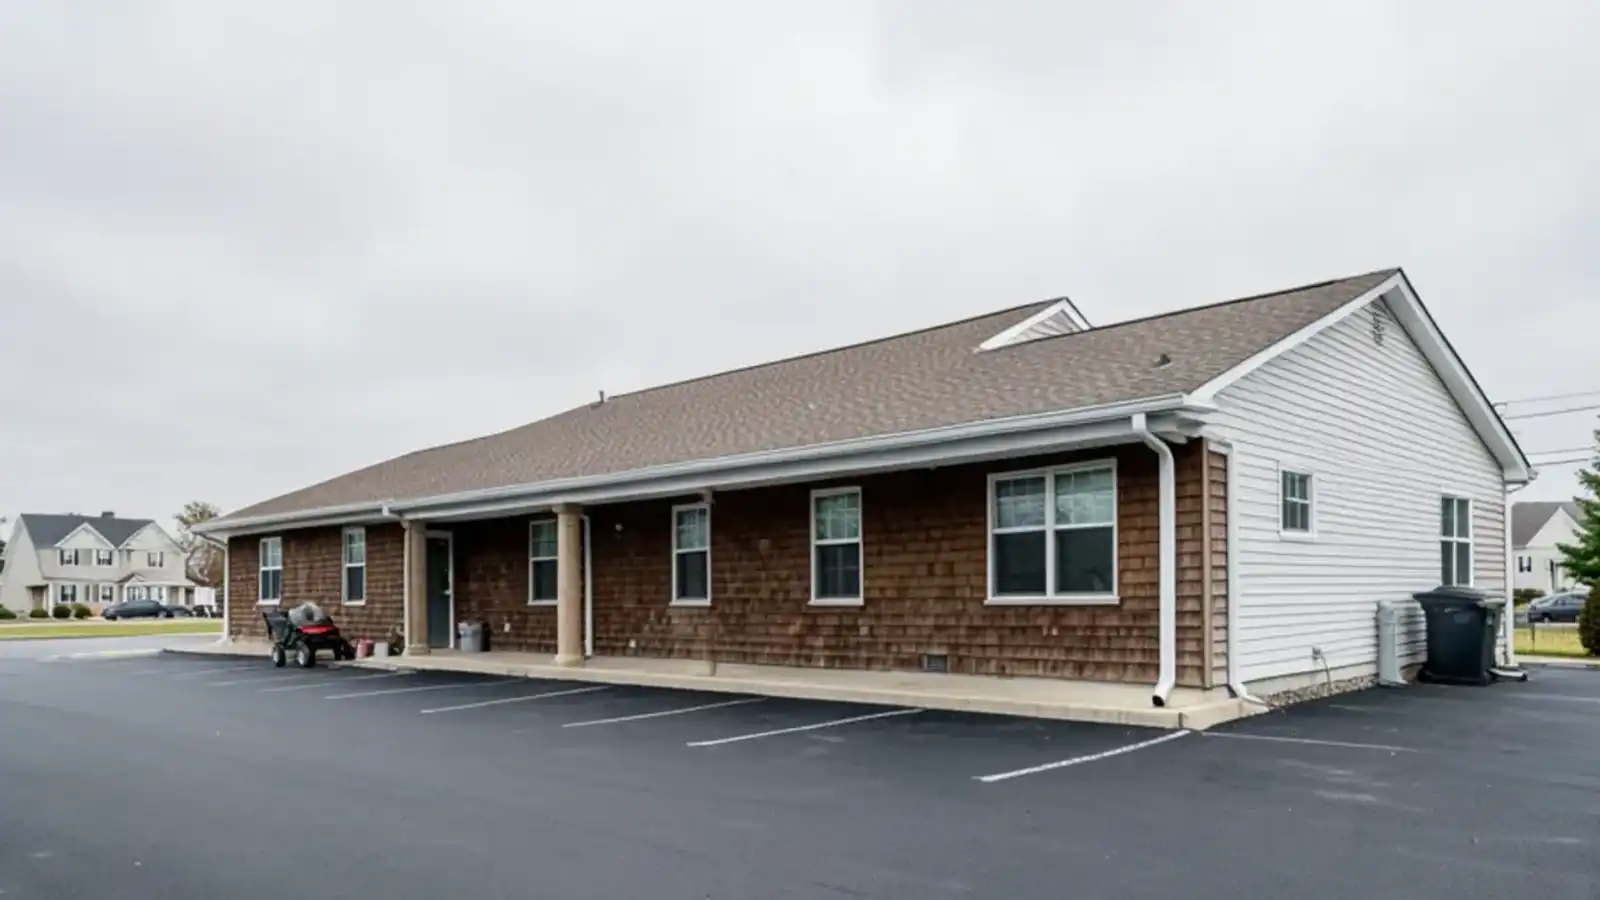
Commercial Gutters
What Commercial Roofs Need From a Gutter System
A commercial gutter system has to move far more water than a house gutter, so it is sized from the roof area it drains, not from the building's looks. Capacity, metal thickness and safe access get decided first. We assess each building before saying whether a given project is one we would take on.
- ★ 5.0 on Google · 29 reviews
- Serving since 2024
- Based in Hampstead, NH
Published and updated November 2, 2026 · By the Lanes Gutters crew, Hampstead, NH
On this page
- What does a commercial roof need from its drainage?
- How big should a commercial gutter be?
- How thick should the metal be?
- What we would measure on the roof edge
- Five things to settle before pricing
- Access, snow and working over a business
- What commercial work can we point to?
- Manchester buildings and landlords
- Before you ask for a commercial price
- Common questions
A commercial gutter system starts with one number: how many square feet of roof drain to each run. Everything else, from profile to downspout count, follows from it. Here is how that works and what to settle before anyone prices a job.
What does a commercial roof need from its drainage?
The roof type sets the approach. Gutters are one option among several.
| Roof type | Common drainage | Where gutters fit |
|---|---|---|
| Low-slope membrane roof | Interior drains, scuppers | Sometimes along an edge |
| Sloped metal roof | Eave gutters and downspouts | Primary system, often with snow guards |
| Pitched shingle roof on a small commercial building | Eave gutters | Primary system |
| Older masonry building | Built-in or box gutters | Specialist work |
Only a close look at the building tells you which one you have.
How big should a commercial gutter be?
Sizing is arithmetic. A 5-inch K-style gutter is rated for about 5,520 square feet of roof and a 6-inch for about 7,960, both at 1 inch of rain per hour. A harder storm or a steep roof pushes the real capacity below those figures.
Take a 30,000 square foot roof as an illustration. It is roughly four 6-inch gutters' worth of area, so the design must split it into zones, add outlets or move to a larger profile. One long gutter on one edge cannot carry it. Our arithmetic is a starting point and not a design.
A worked example: a 300 by 100 foot roof
Say a low-slope building is 300 feet long and 100 feet deep, so the roof is 30,000 square feet, and it drains to the two long edges. Each edge takes 15,000 square feet. Dividing by the 6-inch rating of about 7,960 square feet gives 1.9, so each edge needs at least two drainage zones. That alone would call for four zones in all.
Now check the length. Each 300-foot edge at the 50-foot practical maximum (SMACNA) needs six downspouts, or 12 for the building. At that count each downspout serves about 2,500 square feet of roof, which is well under the gutter rating. In this example, length sets the downspout count and capacity only sets a minimum number of zones. That is typical of long, shallow buildings.
The 1 inch of rain per hour behind those ratings is not a design storm. Short bursts can be heavier, and a design that only just meets 1 inch an hour has no margin. A buyer should ask what rainfall figure a designer used. Whether a roof has the margin in practice depends on its pitch, outlets and overflow route, which only a close look can settle.
Downspouts count too. The practical maximum is about 50 feet of run per downspout (SMACNA), and big roofs often need a larger outlet than a house does.
Why overflow routes matter on a big roof
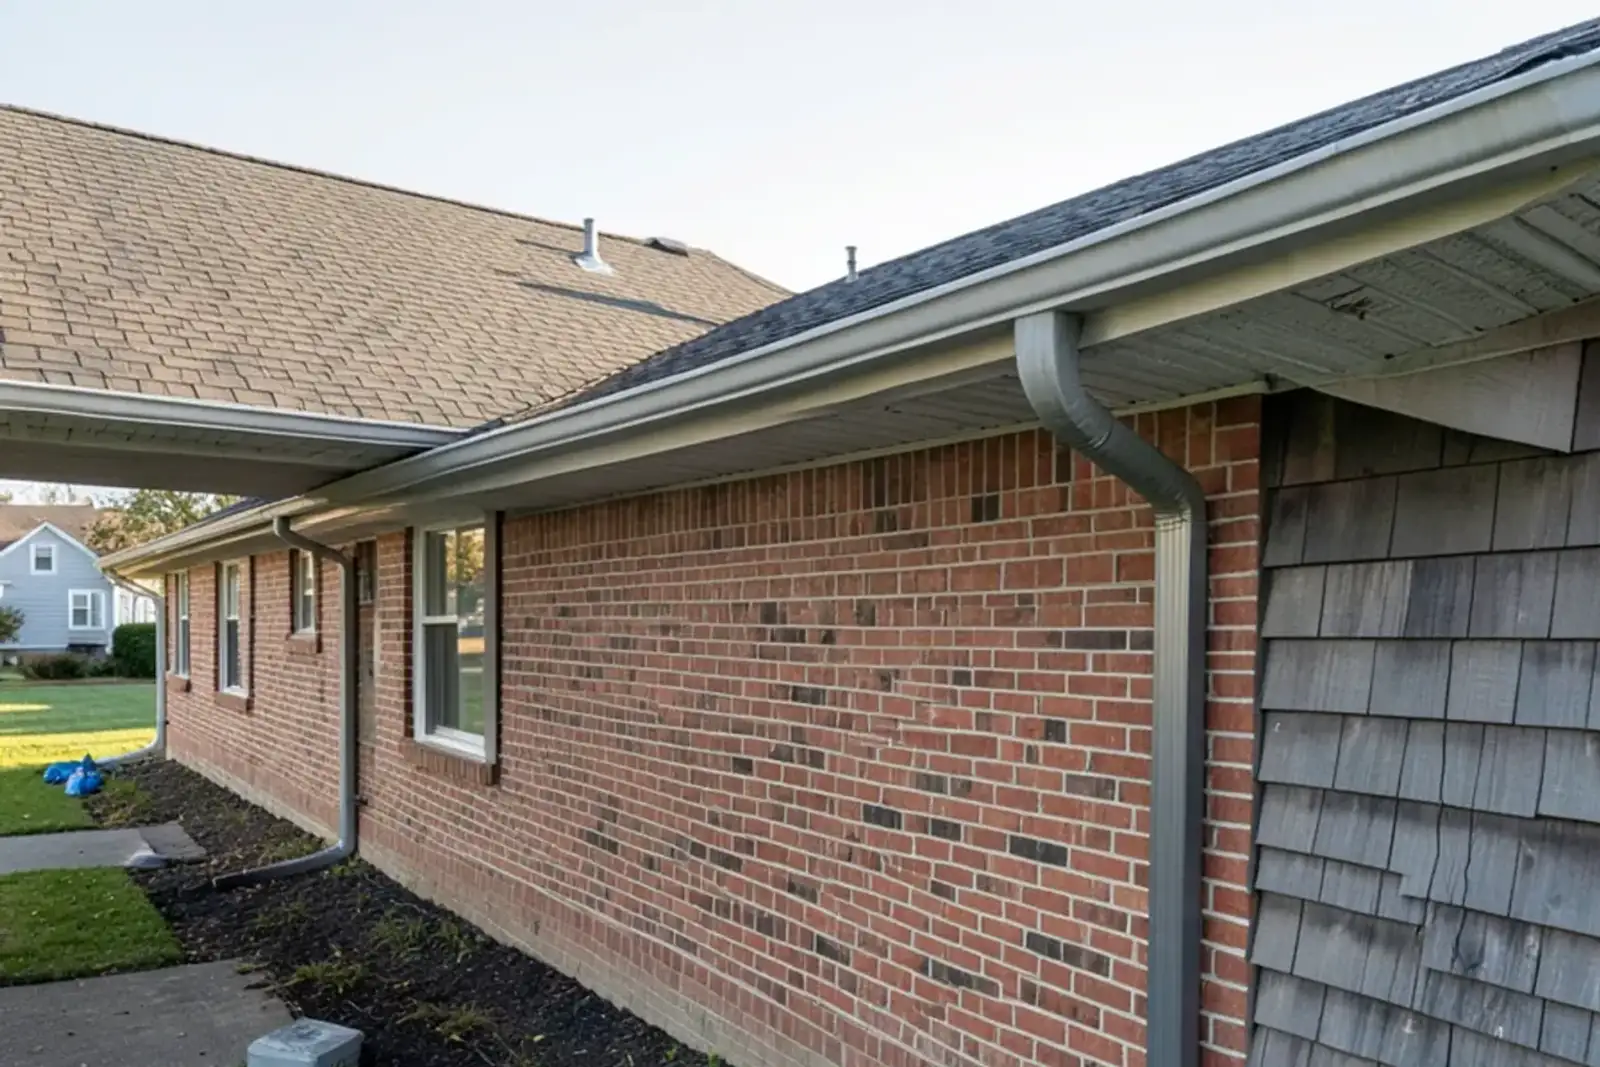
On a roof this size, a jammed outlet is not a nuisance. On a low-slope roof, water that cannot leave starts to pond, and standing water is heavy. One inch of water on a roof weighs about 5.2 pounds per square foot, so across 30,000 square feet it is roughly 156,000 pounds. Building codes ask low-slope roofs for positive drainage, and roofing references describe ponding as water that is still standing 48 hours after rain.
That is why large roofs often have a secondary route out, such as an overflow scupper through the wall that sheds water if the main outlets jam. An edge gutter that is not designed with one can send water over an entrance or into the wall. Who designs the roof drainage, and whether a gutter project touches it, is a question for the building owner, the roofer and the town, not for the gutter crew alone.
How thick should the metal be?
Thickness is a strength question. A .027-inch aluminum gutter is common on houses and listed at 20 to 30 years. A .032-inch gutter is the heavier choice for snow load or heavy use. On a commercial run, long spans, ladders and sliding snow all test the metal. Ask any installer which thickness the quote uses, and get that in writing.
Spacing of hangers matters as much as thickness. A stiff gutter on wide hangers still bows between them.
What we would measure on the roof edge
Here is what we would walk before putting any number on paper. We would measure the roof area that drains toward each edge, because capacity is figured from that. We would look at the existing gutter, if any, for sag, seam failure and overflow marks, which show where the old system fell short.
We would also check where each downspout lands. A downspout that empties across a parking lot or a walk can build ice in winter, and a long run of gutter makes a lot of water. Overflow routes matter too, so water does not pour over a wall or an entrance if a downspout jams.
How a large system is kept clear
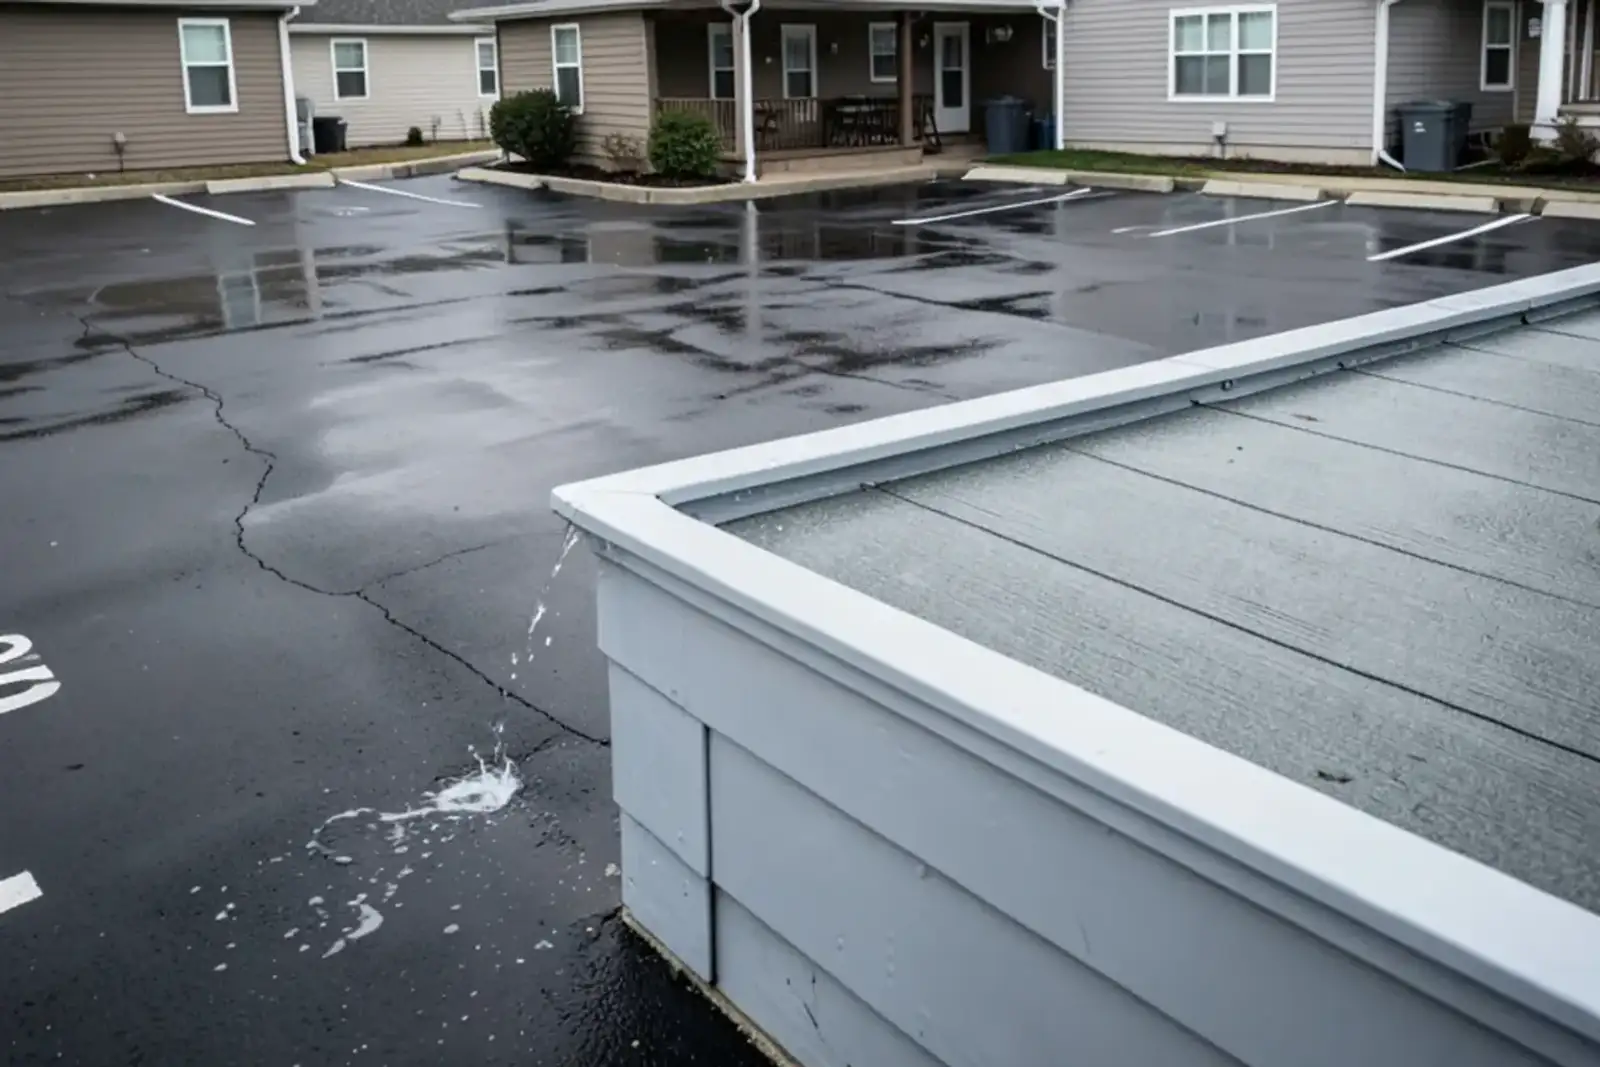
Large systems clog at the outlets and scuppers first. A routine visit walks every outlet and checks it for debris, then pours or flushes water through to confirm that it flows. The crew also looks along each run for dips where water collects, seam gaps and loose hangers, and checks that the discharge points are still clear of walks and doors. Trees close to the roof, loose gravel and roof grit all raise how often it is needed.
A once-a-year schedule after leaf drop is a common starting point. A building near pines or oaks may want a second pass in spring. Our guide to annual gutter maintenance for commercial buildings lays out what a visit covers.
Five things to settle before pricing
- Roof area per edge. Measure what drains where, not just the building footprint.
- Profile and thickness. Decide on size and metal gauge for the load.
- Downspout count and size. Match it to the roof area and the 50-foot rule.
- Discharge points. Pick where each pipe drains, away from doors and traffic.
- Access plan. Decide how crews reach the edge and how people below stay safe.
Getting these written into the quote avoids surprises when the first storm hits.
Who approves the work, and what to ask first
A building may have an owner, a property manager and several tenants, and each may have a say. Before pricing, confirm who approves roof and exterior work, whether the building has a roofer whose warranty could be affected, and whether the town needs a permit. New Hampshire handles permits town by town, so ask the building office in the town where the building stands. Any digging for a buried line needs Dig Safe first.
Property managers often ask contractors for proof of insurance, and they are right to. Whatever installer you pick, ask for a current certificate of insurance before work starts and confirm it covers the work at height.
Access, snow and working over a business
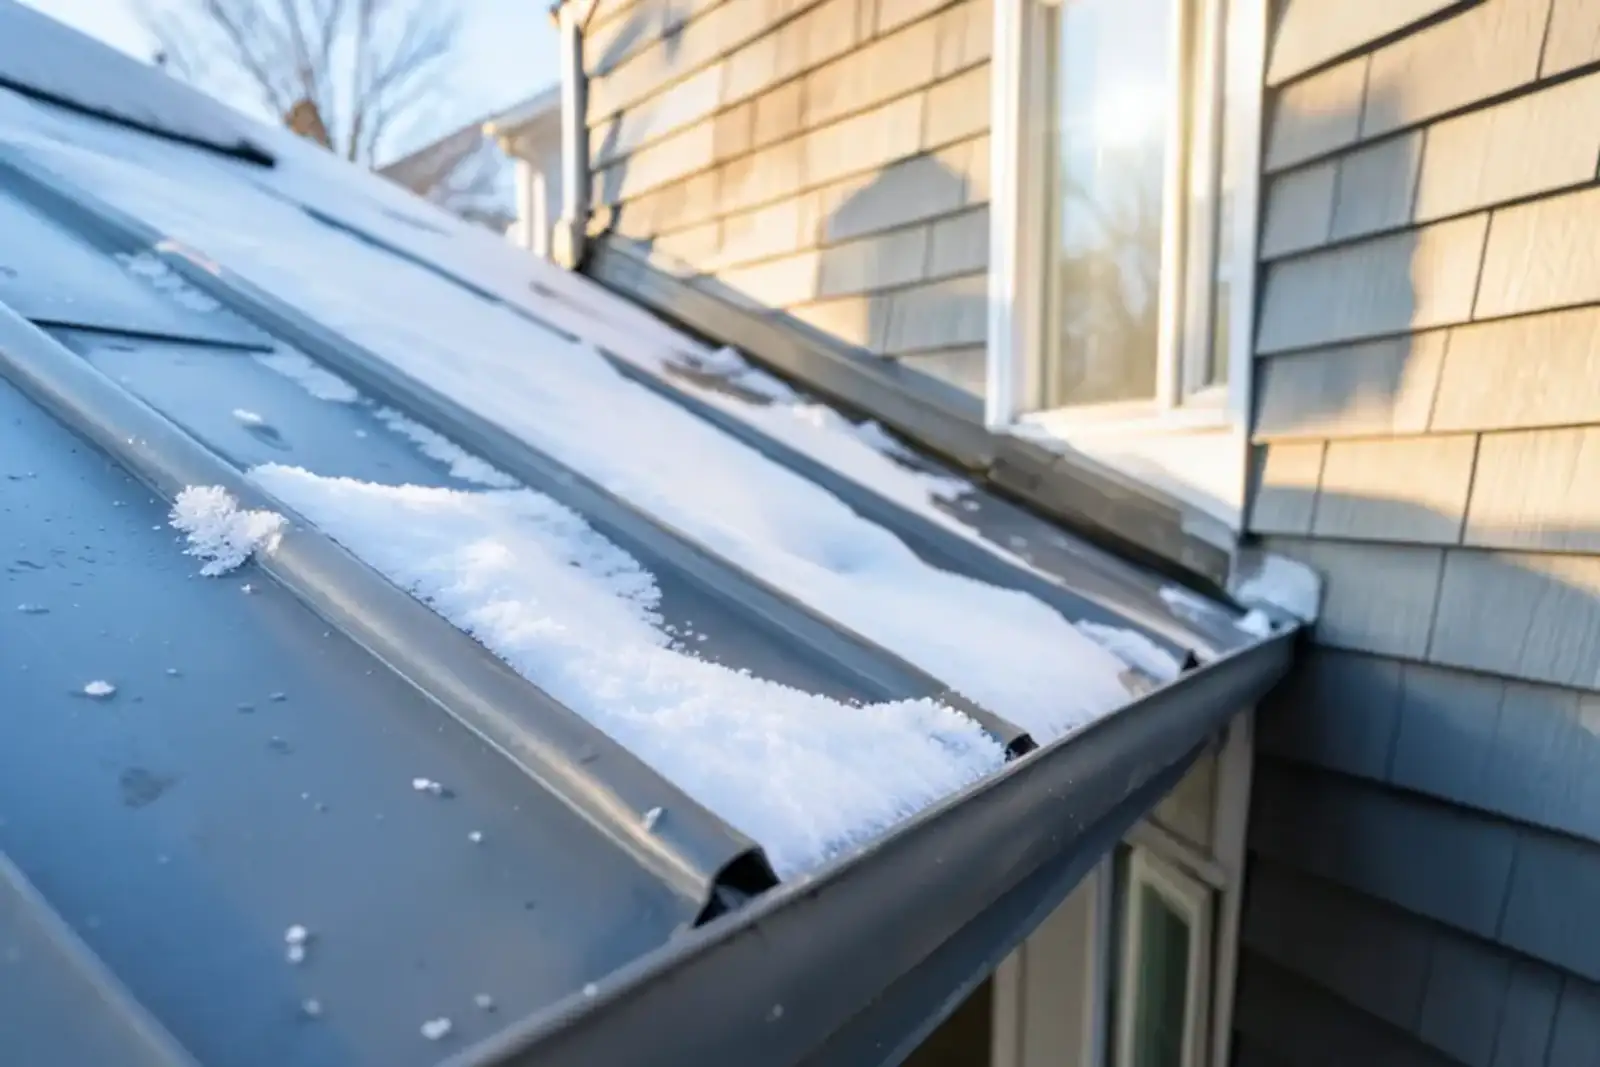
Large buildings need lifts or tall ladders, and the area below usually has customers, deliveries or parked cars. Work is scheduled around that. Ice also falls from large roofs, and falling ice can seriously hurt someone, so snow guards on metal roofs are worth a look.
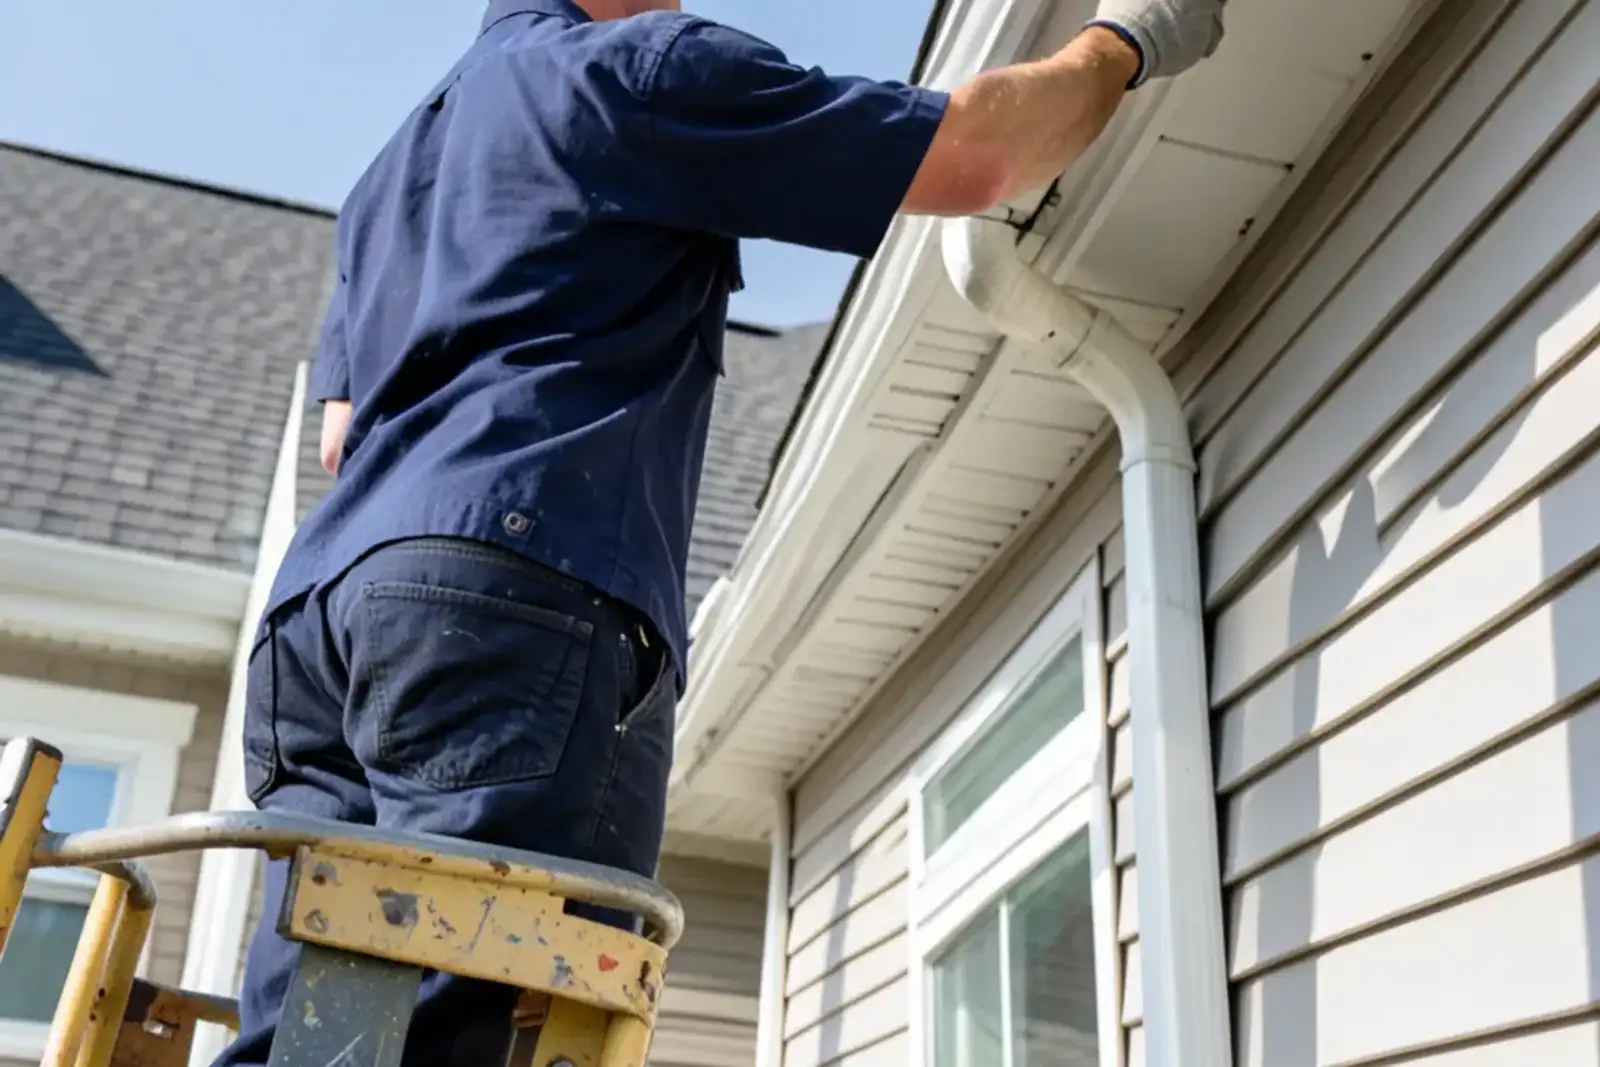
Hampstead sees about 53.8 inches of snow a year (BestPlaces), so sliding snow is a design input here, not an afterthought. Metal roofs shed it in sheets, and a gutter below takes the hit.
What commercial work can we point to?
We should be plain about this. The commercial job documented in our reviews is cleaning, then seam repair, on a 30,000 square foot building in Plaistow. Jaimie B. described "a wonderful job cleaning all of the gutters." That is cleaning and repair, not a new installation on a large roof, and we do not want to imply more. For a new system, we would assess the roof first and tell you honestly whether it is work we would take on. Our commercial gutter cleaning page covers the work we can point to, our commercial gutter installation page explains the process, and the commercial gutters hub lists the rest.
Manchester buildings and landlords
Manchester is about 17 miles from Hampstead, roughly 25 minutes by our estimate. The median home there was built in 1966, and 28 percent were built before 1940 (ACS 2020-24). Only 49 percent of homes are owner-occupied, so many buildings have a landlord making the decisions. We cover Manchester, and visits there are booked ahead.
Before you ask for a commercial price
Have these ready: the building address, its roof type and roughly how many square feet, whether there are existing gutters or scuppers, and who owns and manages it. Photos of any overflow marks, ice or stained walls help too. Be ready for us to ask for a look at the roof edge before we put a number on it, and for an honest answer on whether the job is one we would take on. Call (208) 464-4195 with the building details and we will talk it through.
Quick answers
How big should a commercial gutter be?
It depends on the roof area each run drains. A 6-inch K-style gutter is rated for about 7,960 square feet of roof at 1 inch of rain an hour, and a heavier storm lowers that. A large roof is split into several drainage zones, each with its own outlets. Bigger profiles exist for very large roofs.
Do flat commercial roofs need gutters?
Not always. Many low-slope roofs drain through interior drains or scuppers, and some have no edge gutter at all. Edge gutters are used where the roof slopes to an eave or where the owner wants water kept off walls and walks. Older brick buildings in cities like Manchester can have drainage built into the structure.
How often does a large commercial roof system need a cleaning?
A yearly cleaning after leaf drop is a common schedule, and buildings with trees close to the roof may want a second pass. Large roofs also collect grit and debris at outlets. Our commercial gutter cleaning page lists what a visit covers, and you can ask about adding a seam check to the same visit.
Who decides on gutter work at a Manchester commercial building, owner or tenant?
It depends on the lease. In many multi-tenant buildings the landlord or property manager handles the roof and drainage, and tenants only report problems. With Manchester's mix of older buildings and rentals, ask for the lease section on roof and exterior upkeep before you call anyone. We would want the owner's approval before pricing.
What should a commercial gutter quote spell out?
It should list the roof area each run drains, gutter size, metal thickness, number and size of downspouts, discharge points, how crews reach the edge and what happens to debris and old metal. It should also name any permit questions. Get it in writing and compare quotes line by line. Ask any installer for a current certificate of insurance.
Sources
- SMACNA, practical maximum run per downspout
- American Community Survey 2020-24, Manchester NH
- International Building Code roof drainage provisions, as summarized in roofing trade references (ponding is water standing 48 hours or more after rain)
- Trade references on scuppers and secondary overflow for commercial roofs
Questions about your gutters?
25 Glenwood North Rd #16, Hampstead, NH 03841
(208) 464-4195
Mon–Sat 8am–6pm · Sunday closed